Building 3D Design // Portfolio
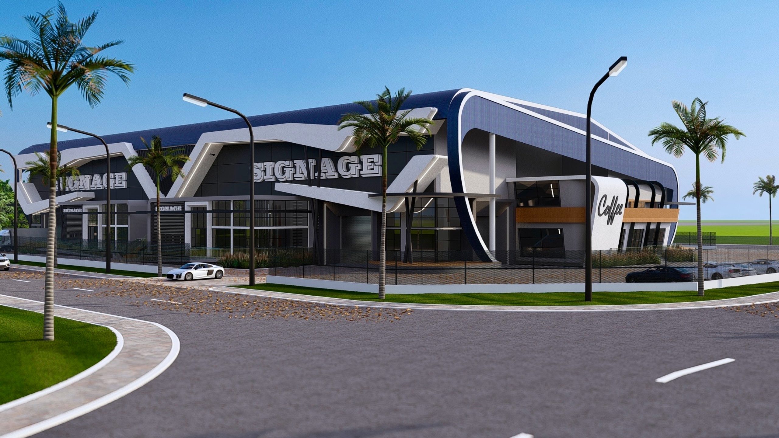
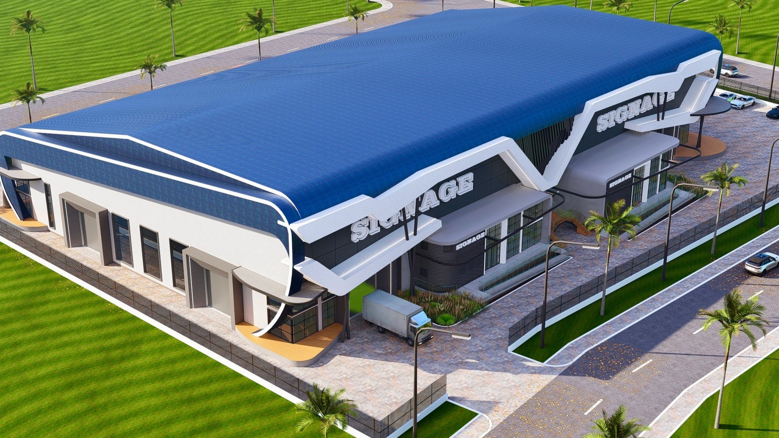
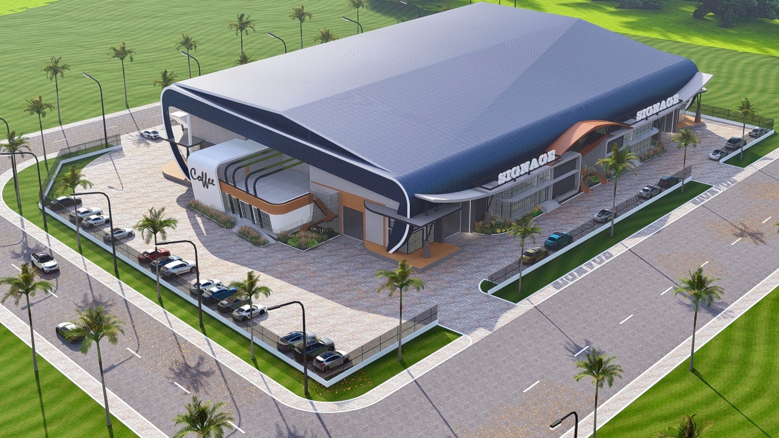
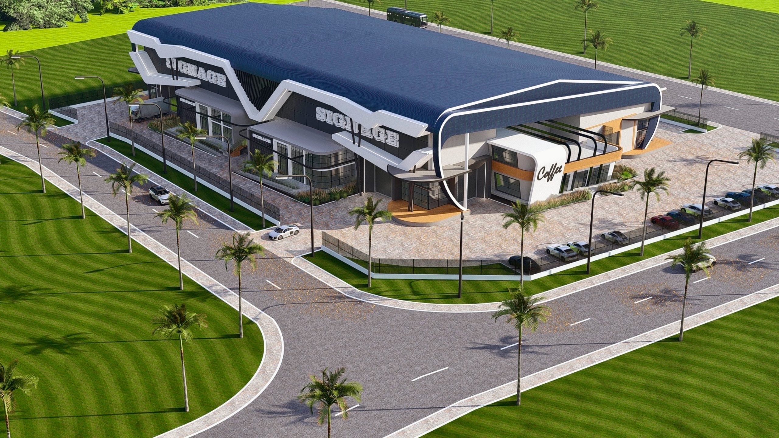
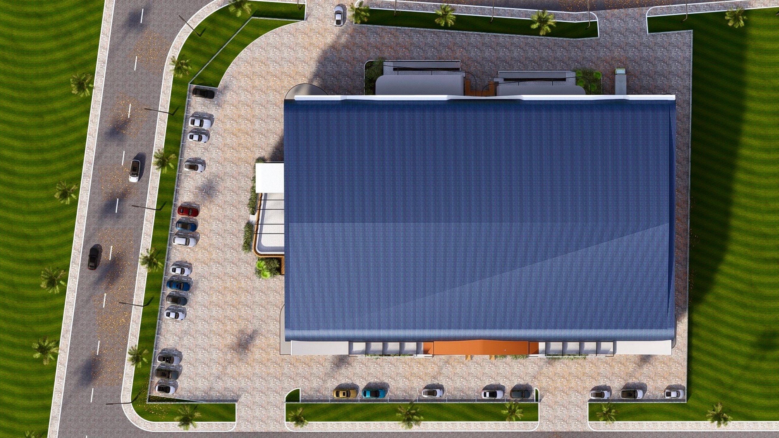
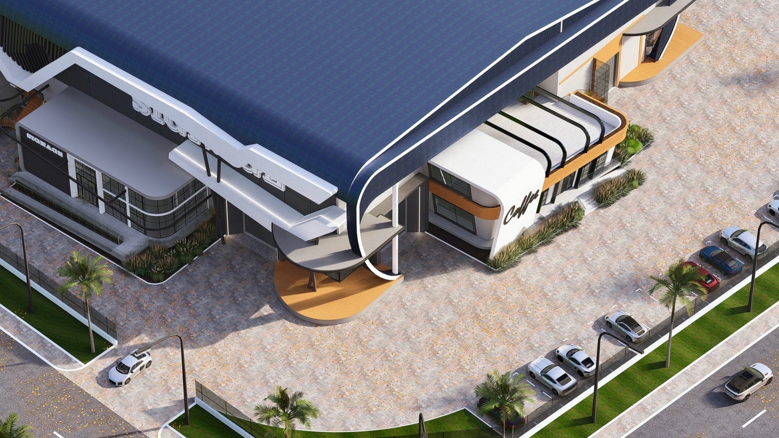
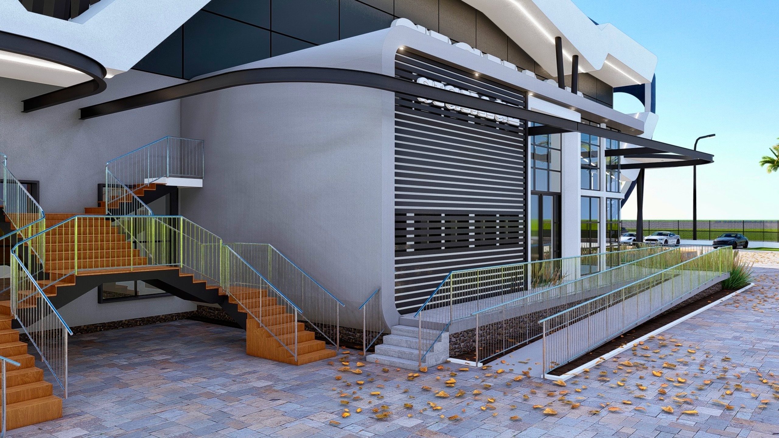
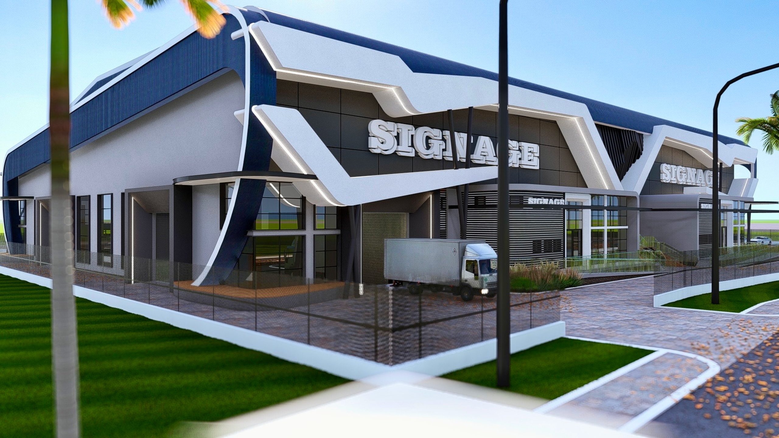
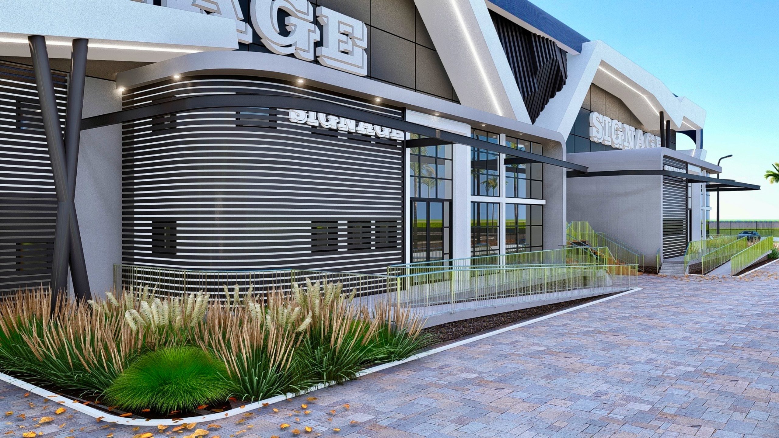
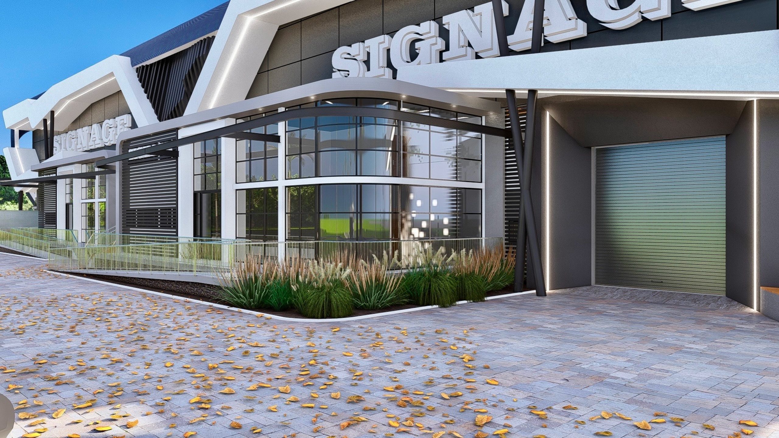
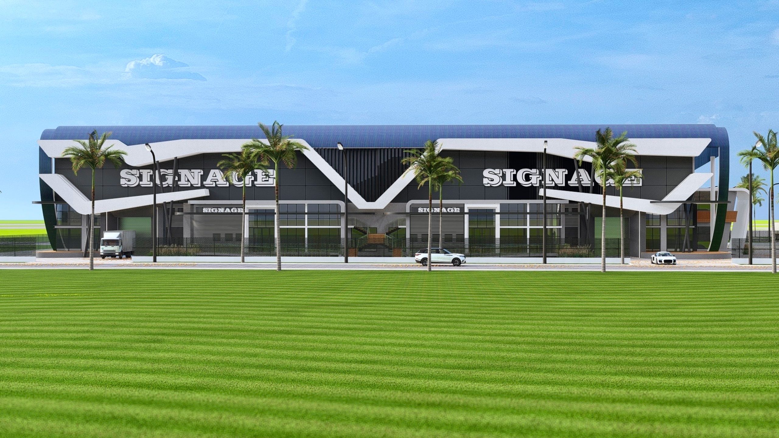
Skyport Warehouse 3D design
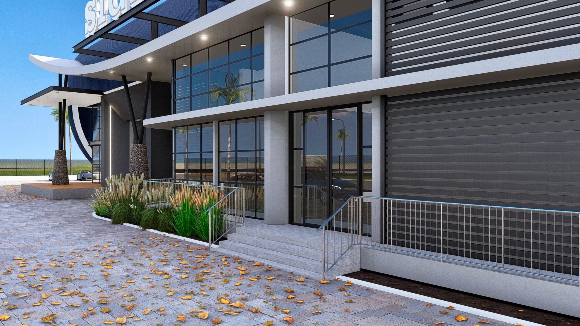
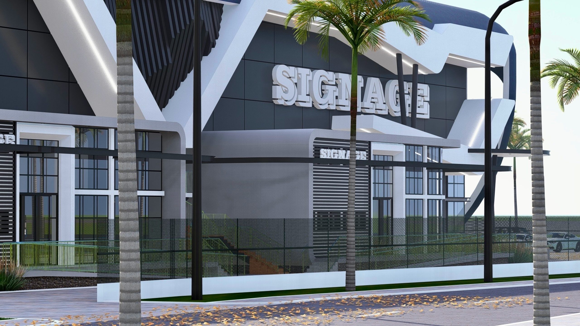
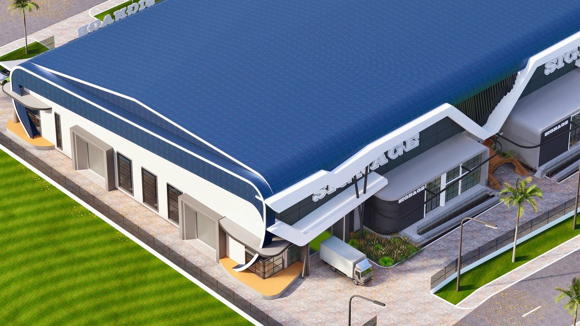
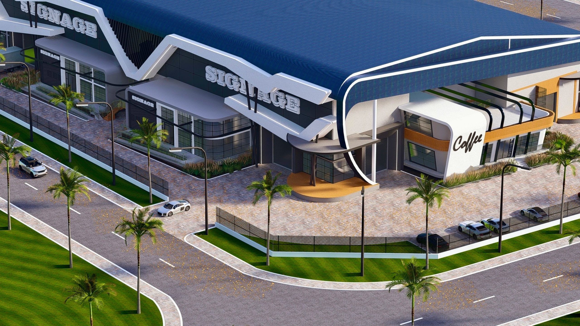
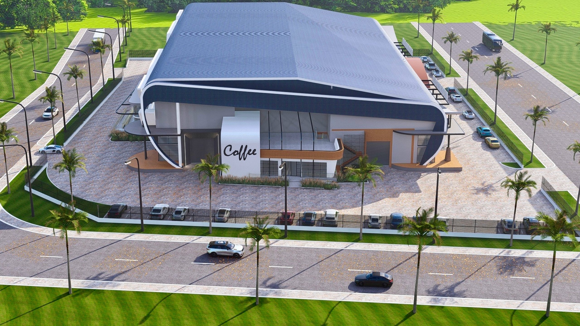
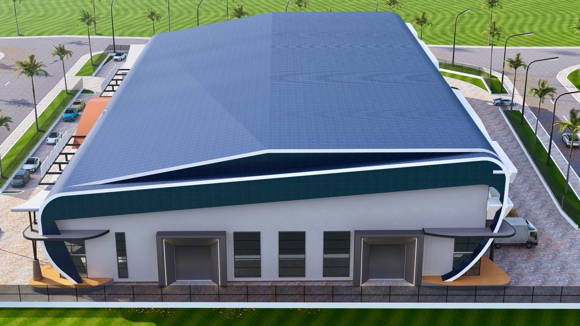
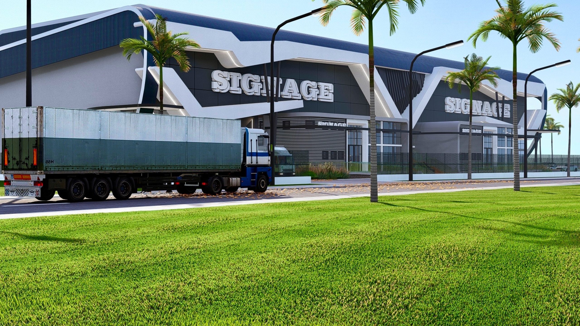
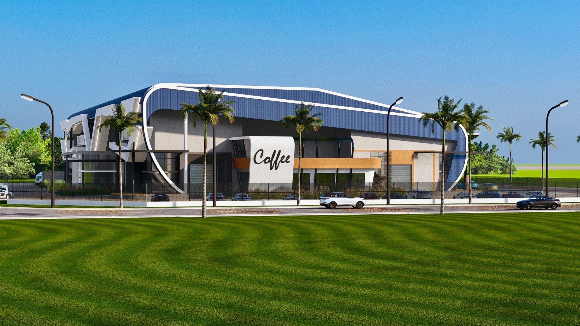
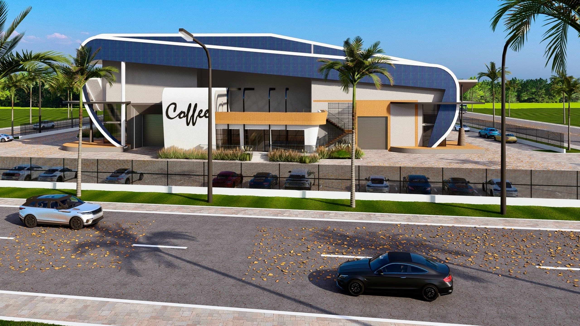
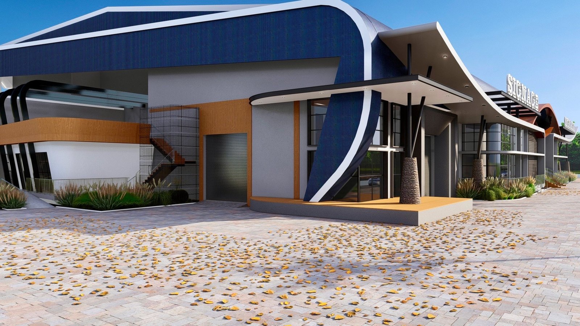
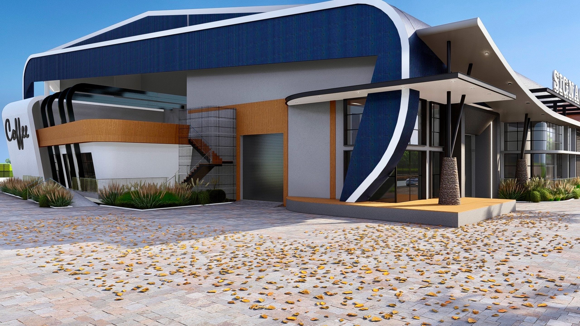
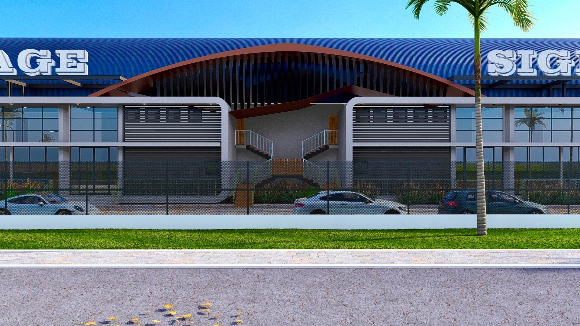
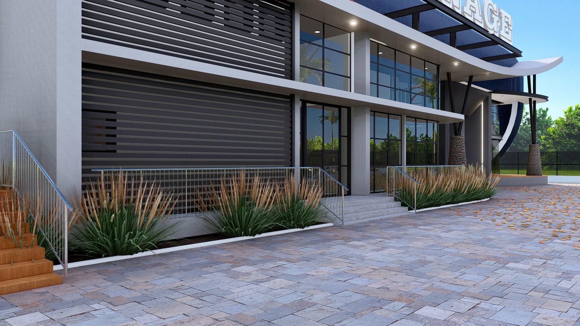
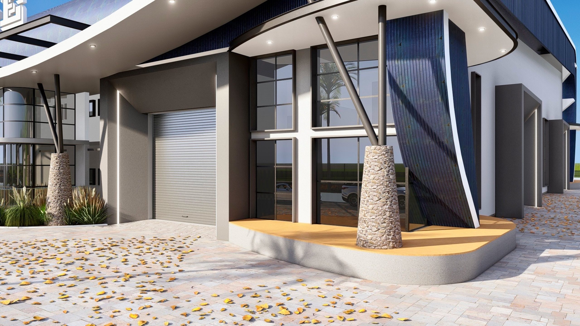
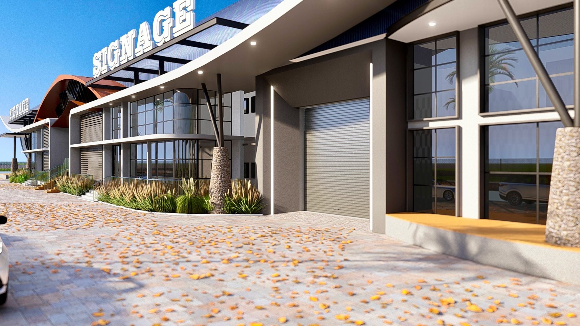
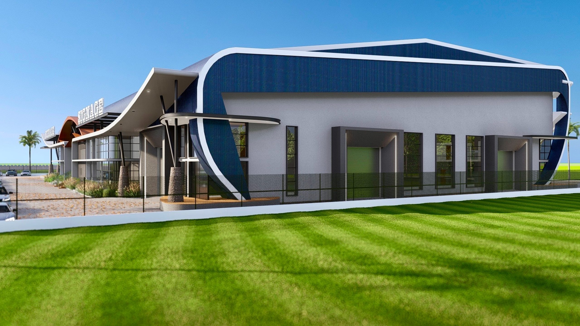
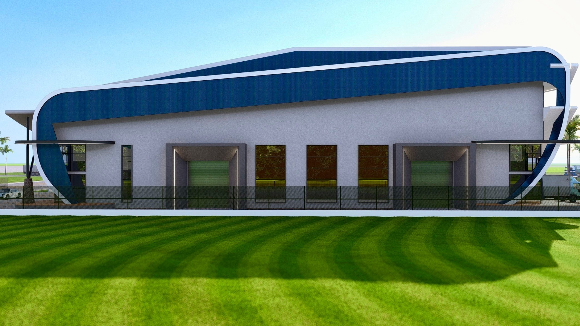
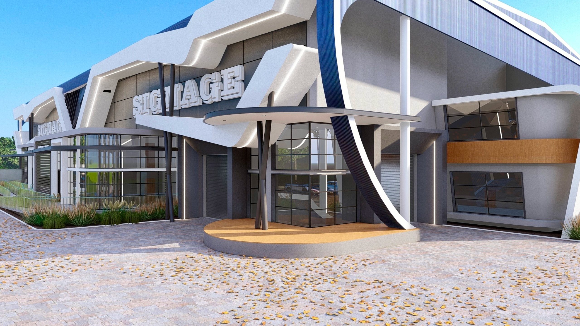
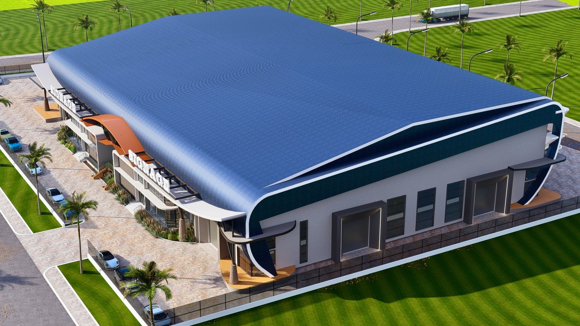
The Skyport Warehouse 3D design presents a modern, high-capacity commercial facility with a bold contemporary architectural identity. The development features expansive warehouse spaces, curved roofing, large glazed façades, efficient loading areas, landscaped surroundings, dedicated parking, and well-planned circulation routes. Its distinctive blue-and-white facade creates a strong corporate presence while supporting practical logistics and commercial operations.