Building 3D Design // Portfolio
St Mary’s ECD Centre
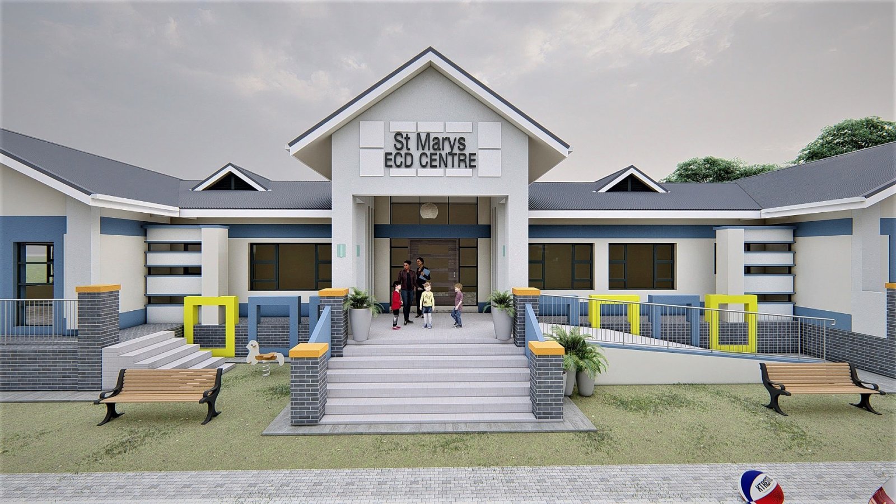
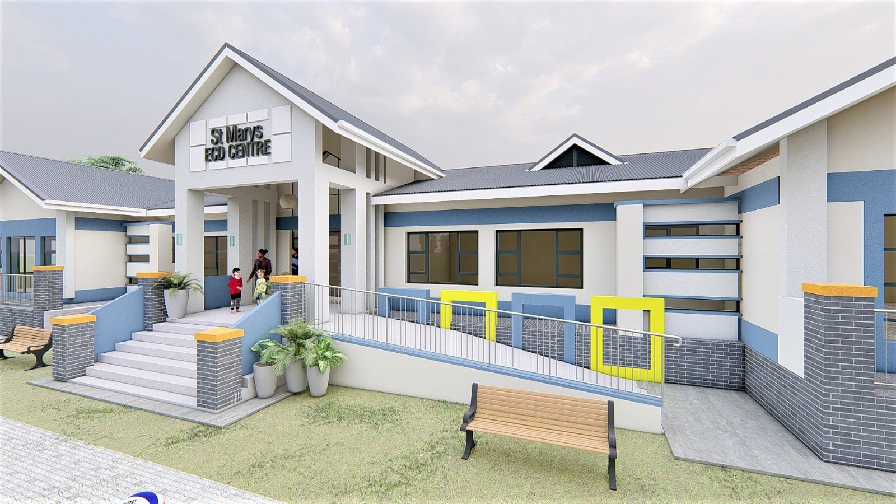
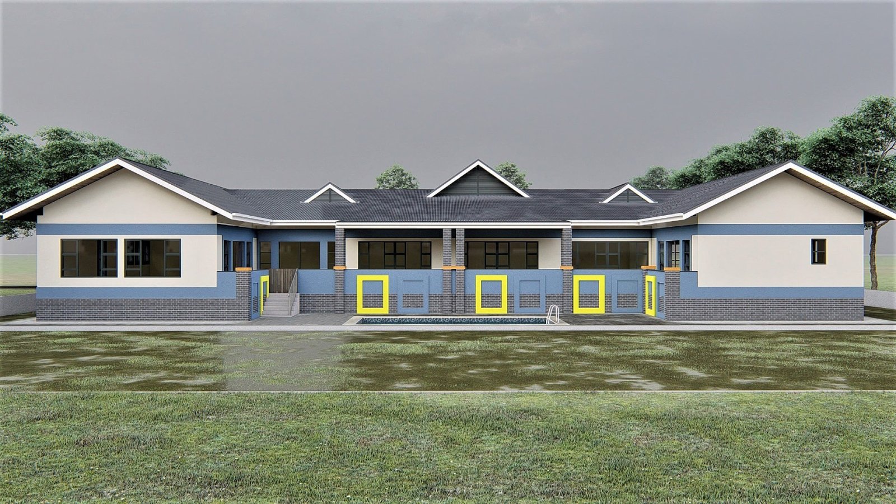
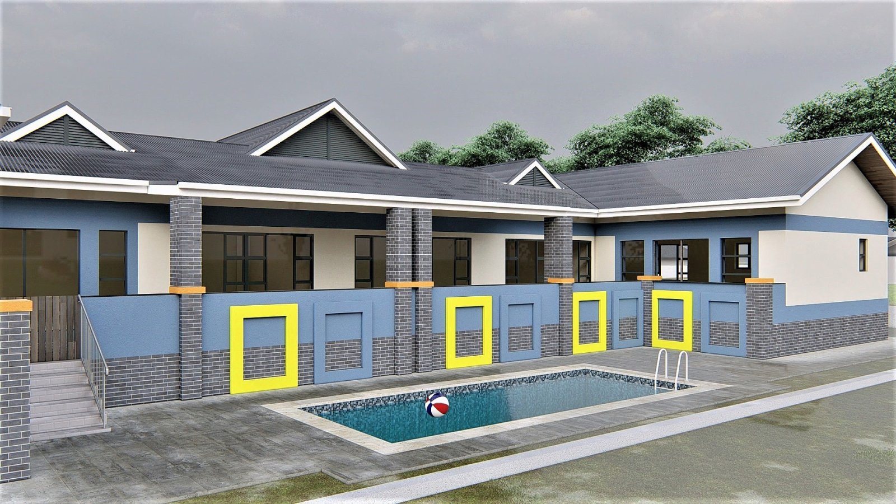
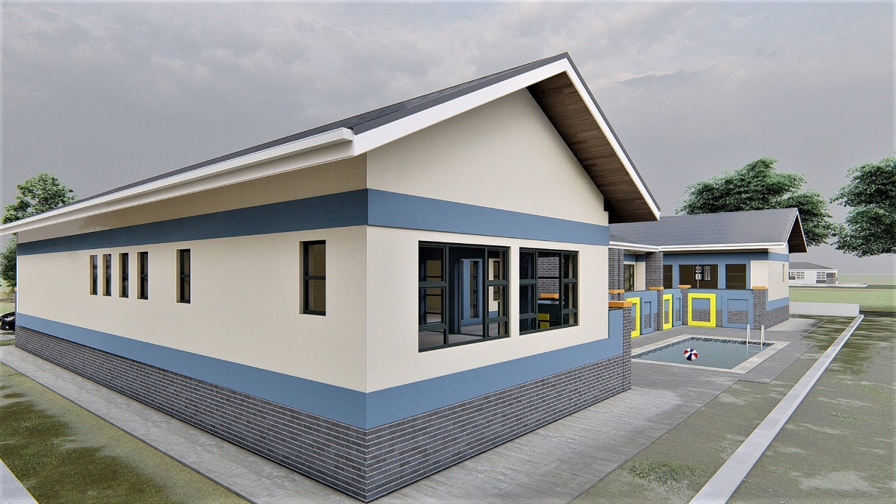
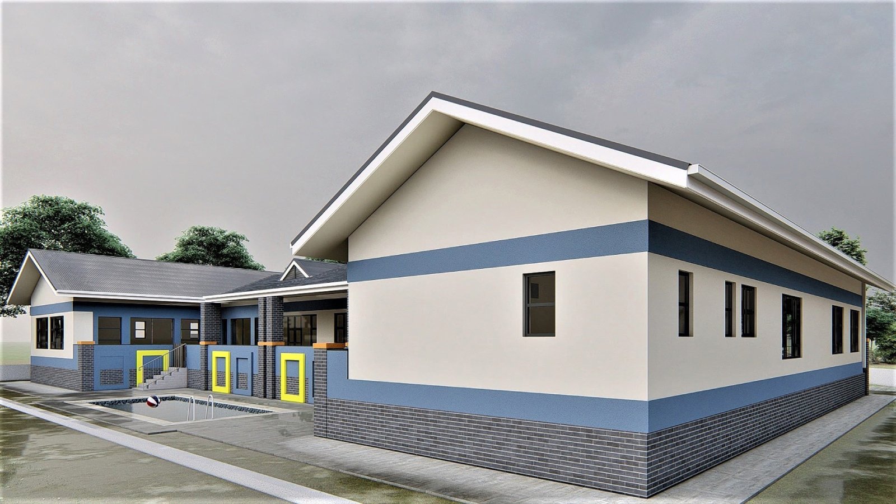
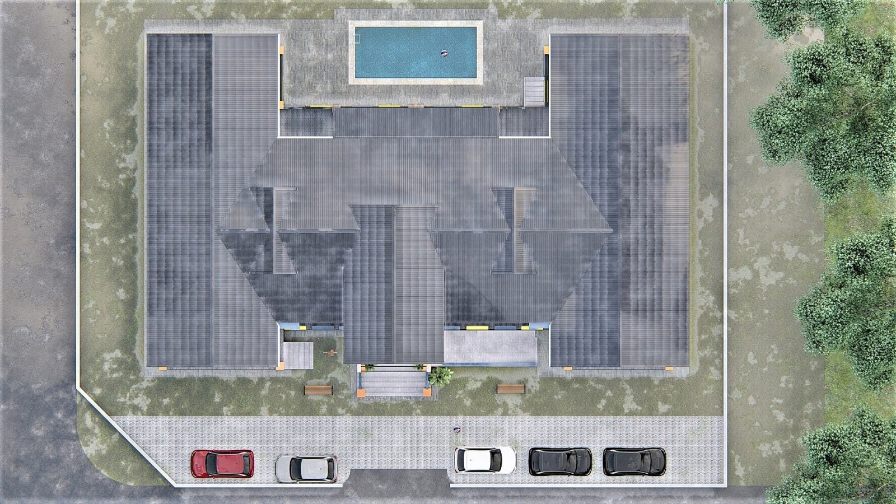
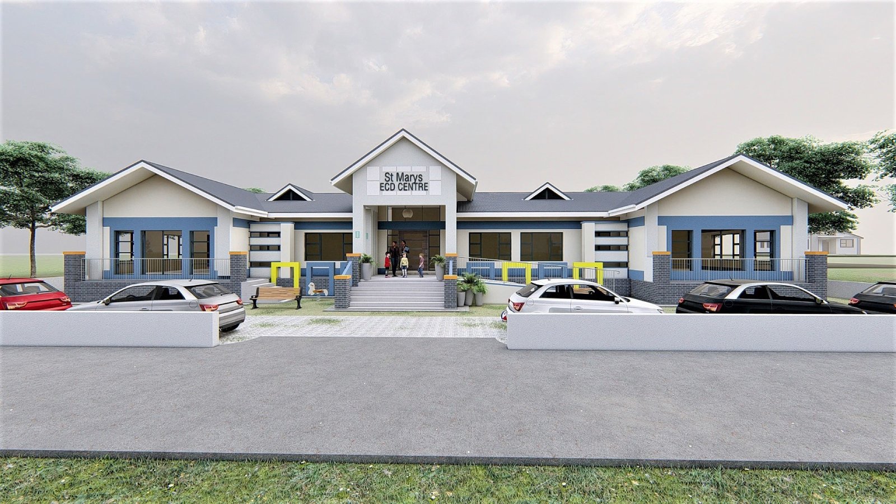
Our 3D visualization brings the St Mary’s ECD Centre concept to life, showcasing its contemporary architecture, welcoming outdoor spaces, landscaped surroundings, and carefully planned site layout. Through detailed exterior and aerial perspectives, the design provides a realistic view of the proposed development, helping clients understand the project’s character, functionality, and overall vision before construction begins.